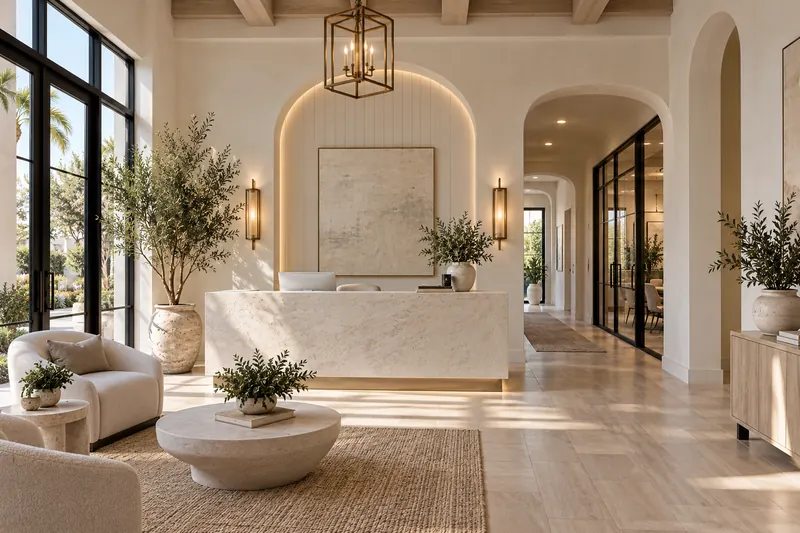
Coastal landscaping
Coastal-inspired plantings around every building and along the walks.

West Plano, Texas
Twelve two-story office buildings for sale on a quiet, coastal-inspired campus on SH 121, with a café of its own. Own your building, and the land beneath it, instead of leasing someone else's.
Palmera is one part of Mustang Square, a district taking shape on SH 121. Drag across the view to see the site as it stands today, and the neighborhood envisioned around it.


Before view is an aerial image of the site; after view is a concept rendering. Buildings on the surrounding lots are not part of Palmera, show one vision for the area and may change. Names and brands shown are illustrative and not affiliated with Palmera.
Palmera borrows its character from the small coastal towns of the Florida Panhandle: bright, unhurried, built around walking outside between buildings. We've brought that feeling to one of the best-located office sites in DFW.
Each buyer owns a standalone two-story building and the parcel under it. It's an alternative to the traditional office lease, for companies that would rather build equity than pay rent.
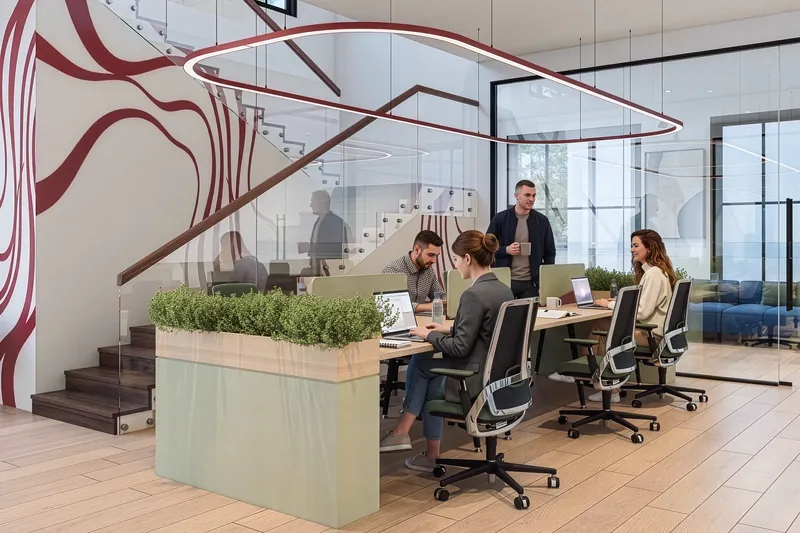
What you leave behind
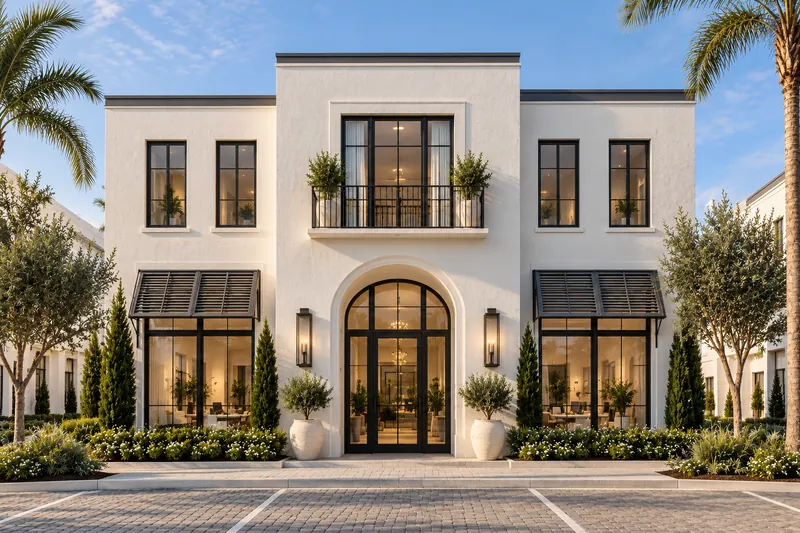
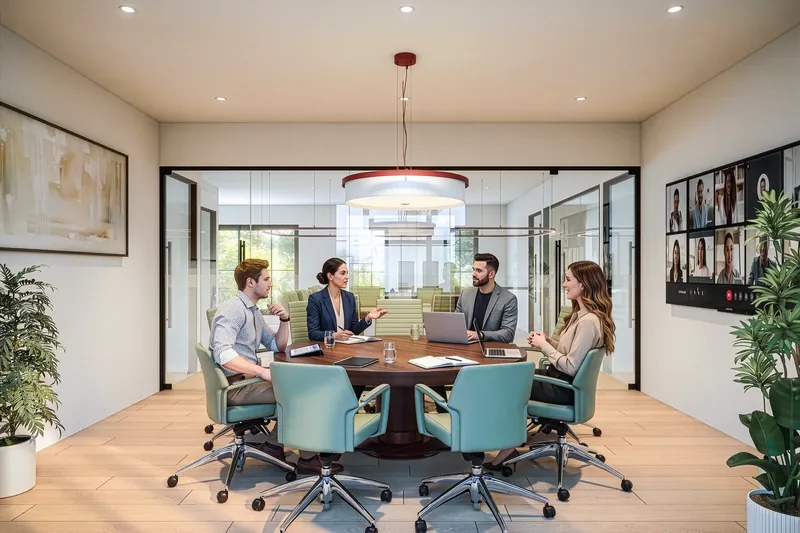
A Palmera building gives a professional practice its own front door, its own name on the wall and room to grow. It suits companies like these.
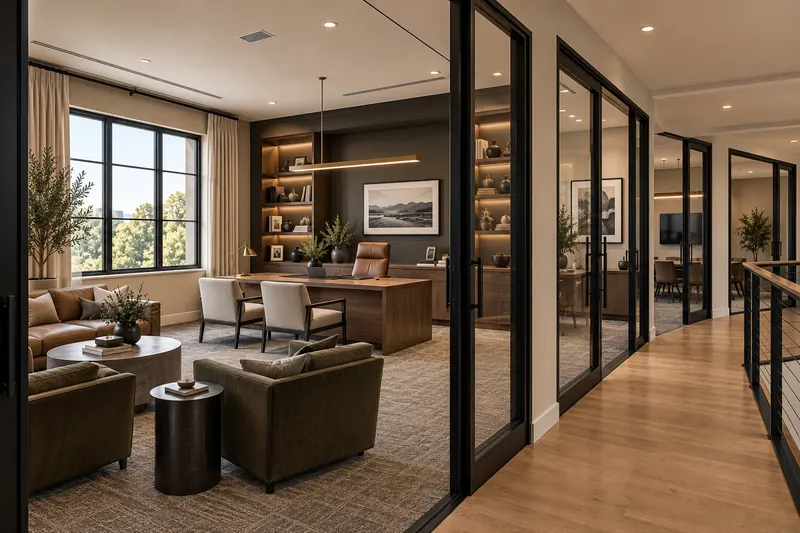
Permitted uses are subject to zoning and the campus's governing documents.
Twelve office buildings and the café, set around a stamped-concrete parking court with landscaped edges. Select a building to see its size and status.
Tap a building for its size and details.
Illustrative site plan based on the preliminary civil layout. Not to scale. Building numbering, sizes, lot lines, parking and landscaping are subject to change and final approval.
Every Palmera building is two stories with a balcony of its own, and each comes with its own pre-designed interior and exterior, planned by our architect for that building. Every one is delivered finished, ready for furniture, not handed over as a shell.
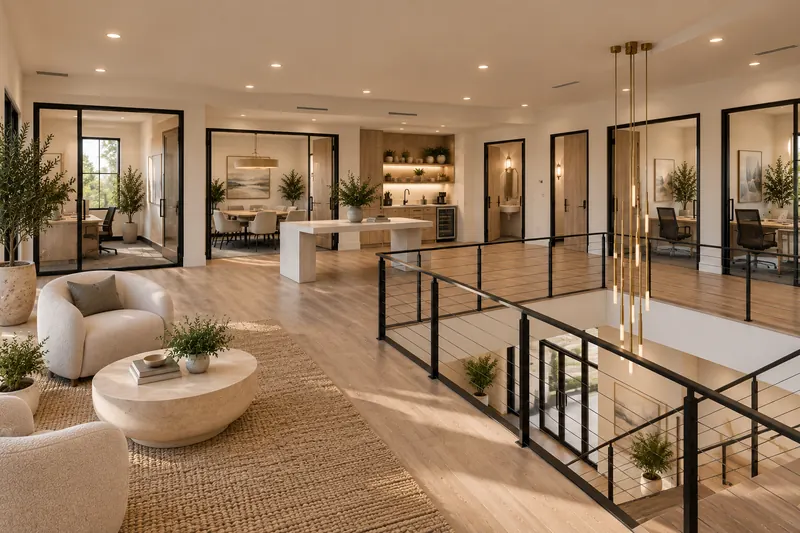
Each building has a set floor plan and exterior design. Pick the one whose size, layout and spot on the campus fit your company.
Depending on timing, pre-sale buyers can choose things like vinyl tile and paint colors and make small layout adjustments.
Your building is delivered complete, with HVAC, lighting, kitchen and restrooms in place, ready for furniture.

Renderings and the first building designs are in progress. Pre-sale buyers see them first, and the earlier you commit, the more finish choices are still open.
The landscaping, paving and signage get the same care as the buildings.
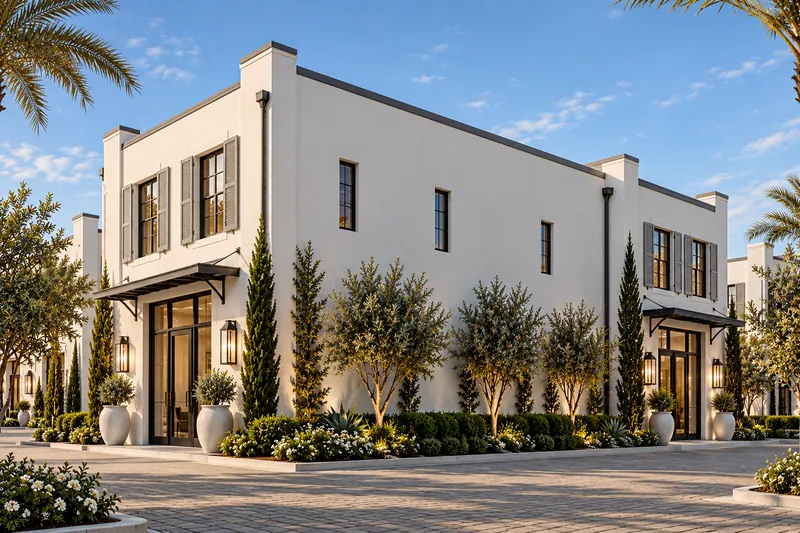
Coastal-inspired plantings around every building and along the walks.
Stamped concrete instead of plain asphalt, with parking a few steps from your door.
Campus signs designed to match the architecture, with your company's name at your entry.
No shared lobby or hallway. Every building has its own entrance.

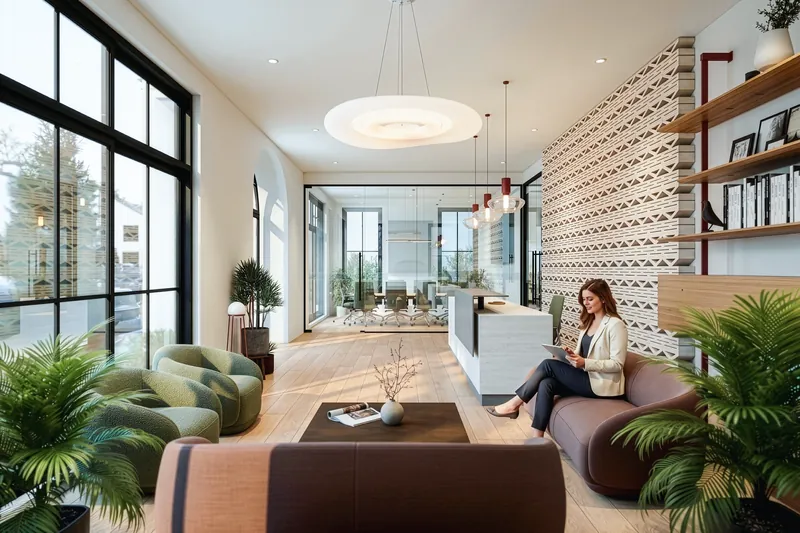
A coastal-inspired café and market in Building 06, on the corner by the Dijon Street entry, a short walk from every desk. The place for a morning coffee, a working lunch or a meeting away from the office.
Concept rendering. Name, design, menu and hours to be announced.
The whole north edge of Palmera faces the Sam Rayburn Tollway. Your building is easy to find, seen every day, and minutes from the companies and districts that made this corridor North Texas's headquarters address.
And it's close to the neighborhoods where your team and your clients already live.
Drive times are approximate, off-peak. Trade-area figures are third-party 2025 estimates for 4521 State Highway 121, Plano, TX 75024, for information only. Companies and destinations named are not affiliated with Palmera.
Palmera is sold fee simple. You aren't buying a suite or a condominium share of someone else's building. You're buying a building and the ground it stands on.
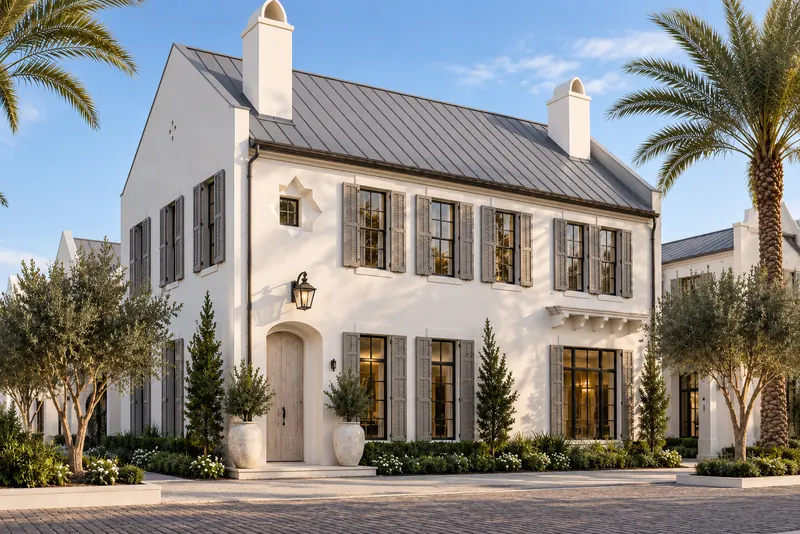
Make it your headquarters and put what you would pay in rent toward equity in real estate your company owns.
Owner-occupants may qualify for SBA 504 financing, which can require a much smaller down payment than a conventional commercial loan.
Lease it to another business as an investment, or occupy it now and lease it later, subject to the campus's governing documents.
Financing eligibility, leasing rights and tax treatment depend on the governing documents and each buyer's circumstances. Consult your own legal, tax and financial advisors.
Palmera is a development of Foundry Capital, formed around a simple idea: great real estate should have a sense of place. Every site is a chance to build something original.
Co-founder, Foundry Capital
A North Texas real estate company built on nearly two decades of work across corporate finance, analytics and real estate, on both the residential and commercial sides.
Co-founder, Foundry Capital
A Frisco-based commercial real estate investment and development firm specializing in ground-up development, luxury office, mixed-use and brand-integrated hospitality.
General contractor
A Dallas general contractor building high-end commercial and residential work since 1999, with an open-book process: every invoice goes to the owner.
Architect
A Dallas firm with roughly three decades of new construction and renovation work, across some of the city's most design-conscious neighborhoods.
Tell us which building you're interested in, or how much space you need, and we'll follow up with pricing, plans and next steps.
(469) 294-9762Phone
Info@FoundryCapitalRe.comEmail
4521 State Highway 121, Plano, TX 75024SH 121 at Dijon Street, West Plano